
How we work, simply
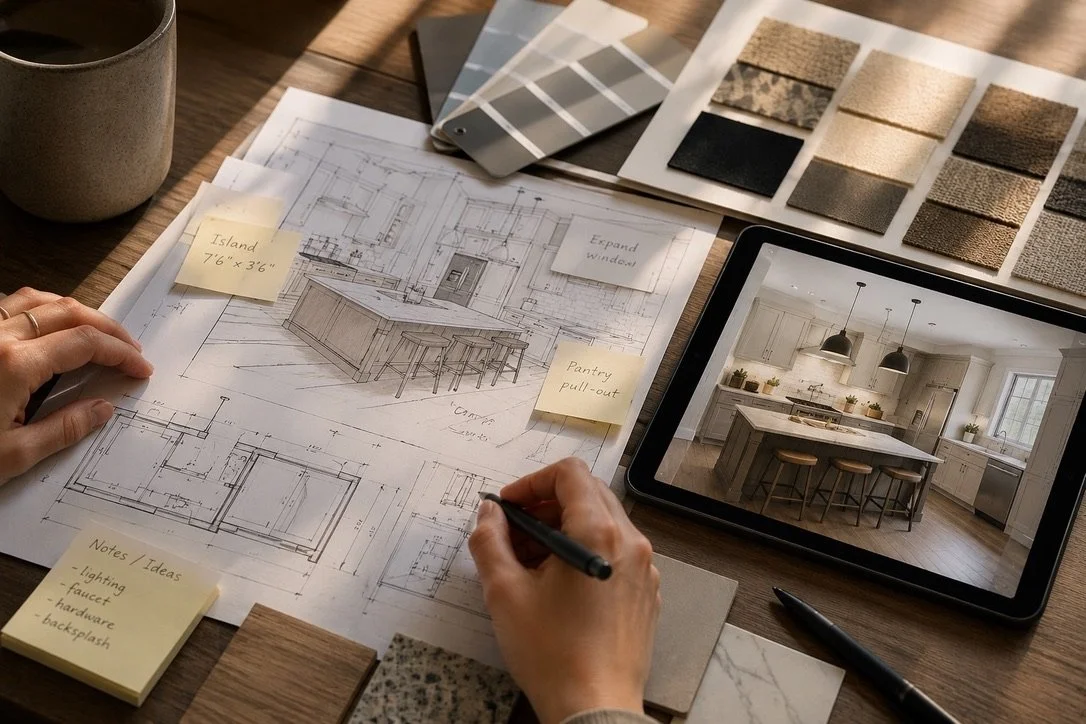
Renewing your cabinets can be a complex process - if you are not working with us. From the initial design to the final installation, we are here to help you.
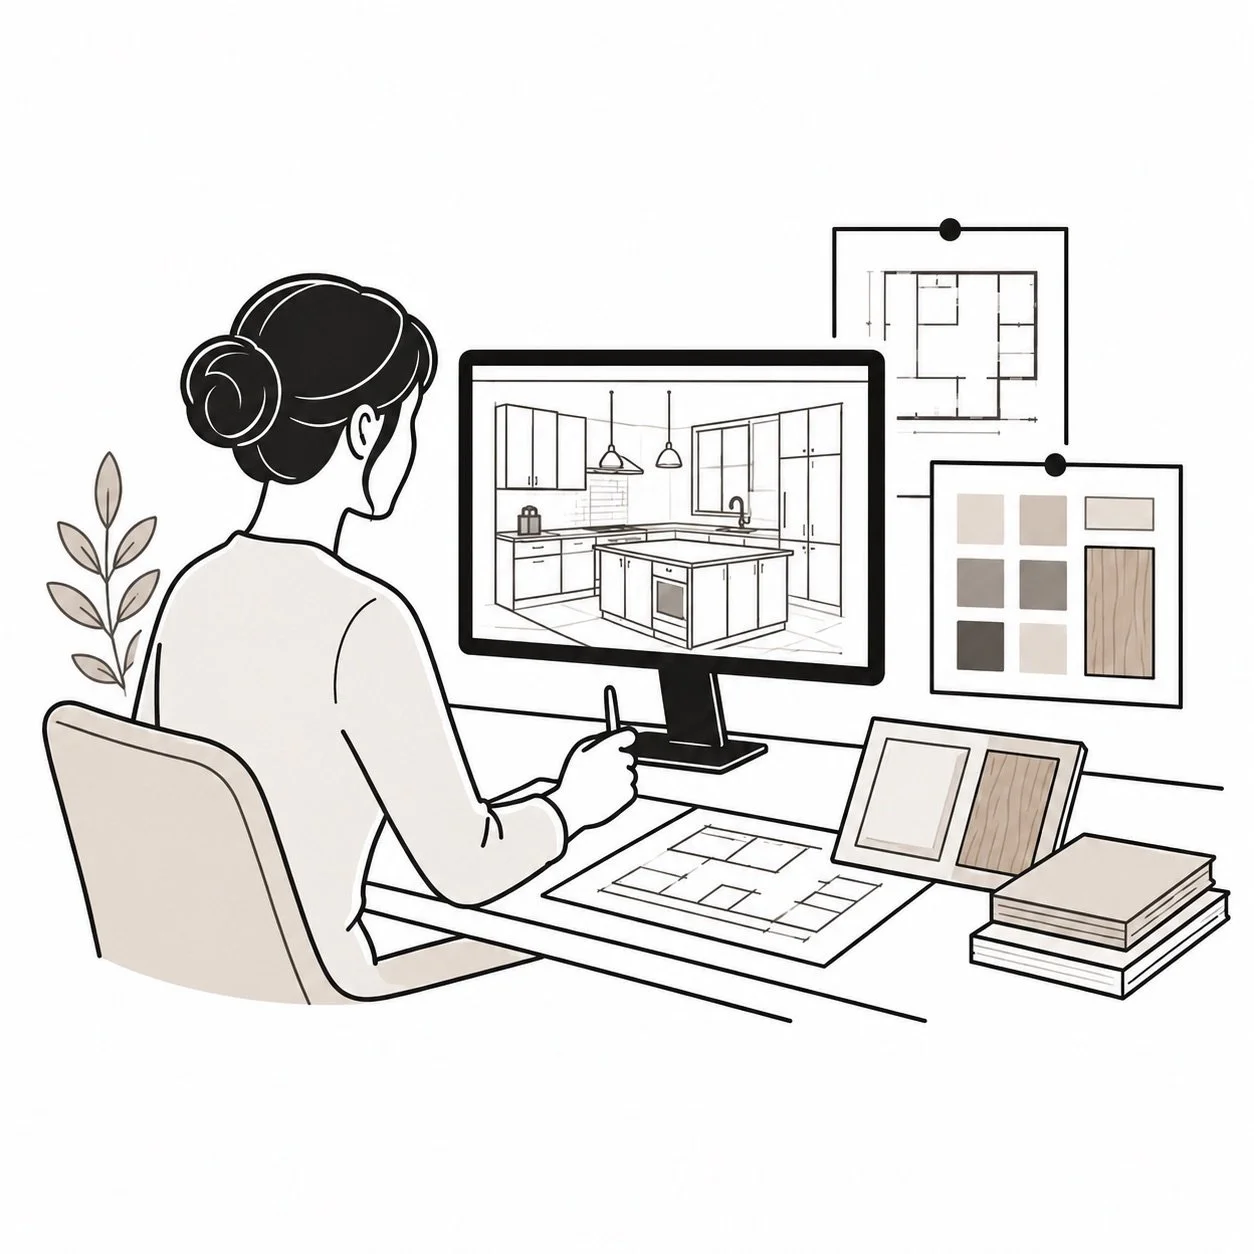
We begin by understanding your needs, lifestyle, and expectations for the space. During this stage, we take precise on-site measurements and evaluate existing conditions to ensure the design is both functional and accurate from the start.
01 Consultation & site measurement
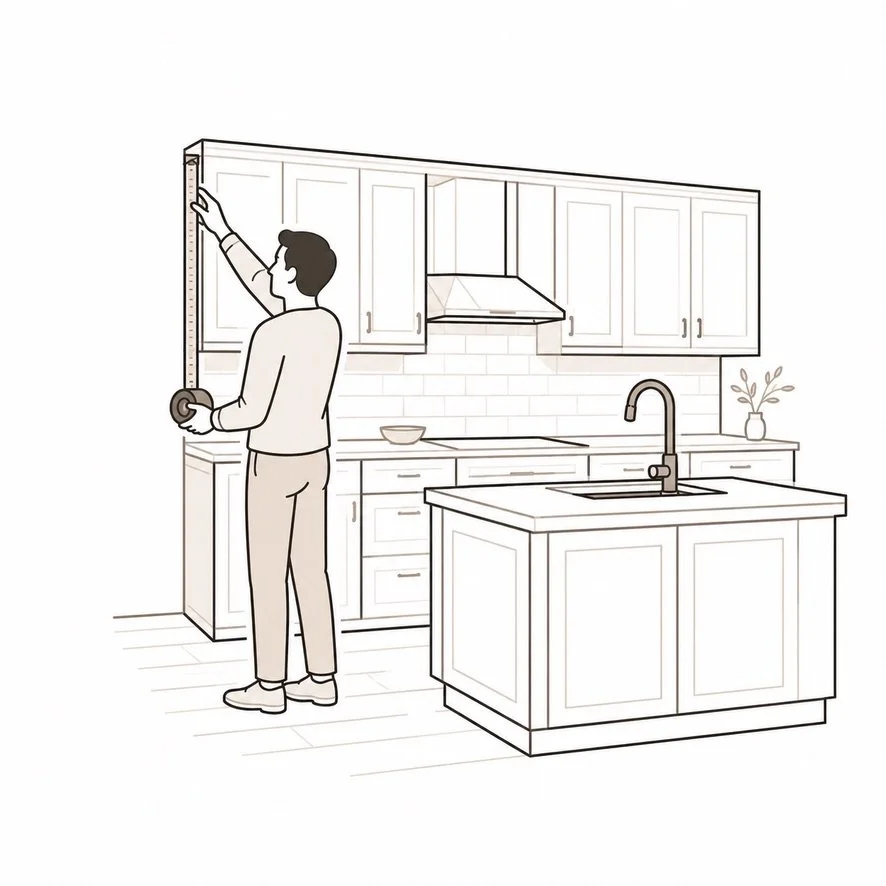
Based on the information gathered, we create your first design concept, including layout planning and style direction. Along with the design, we provide a preliminary estimate to give you a clear understanding of the project scope and investment.
02 Initial design & estimate
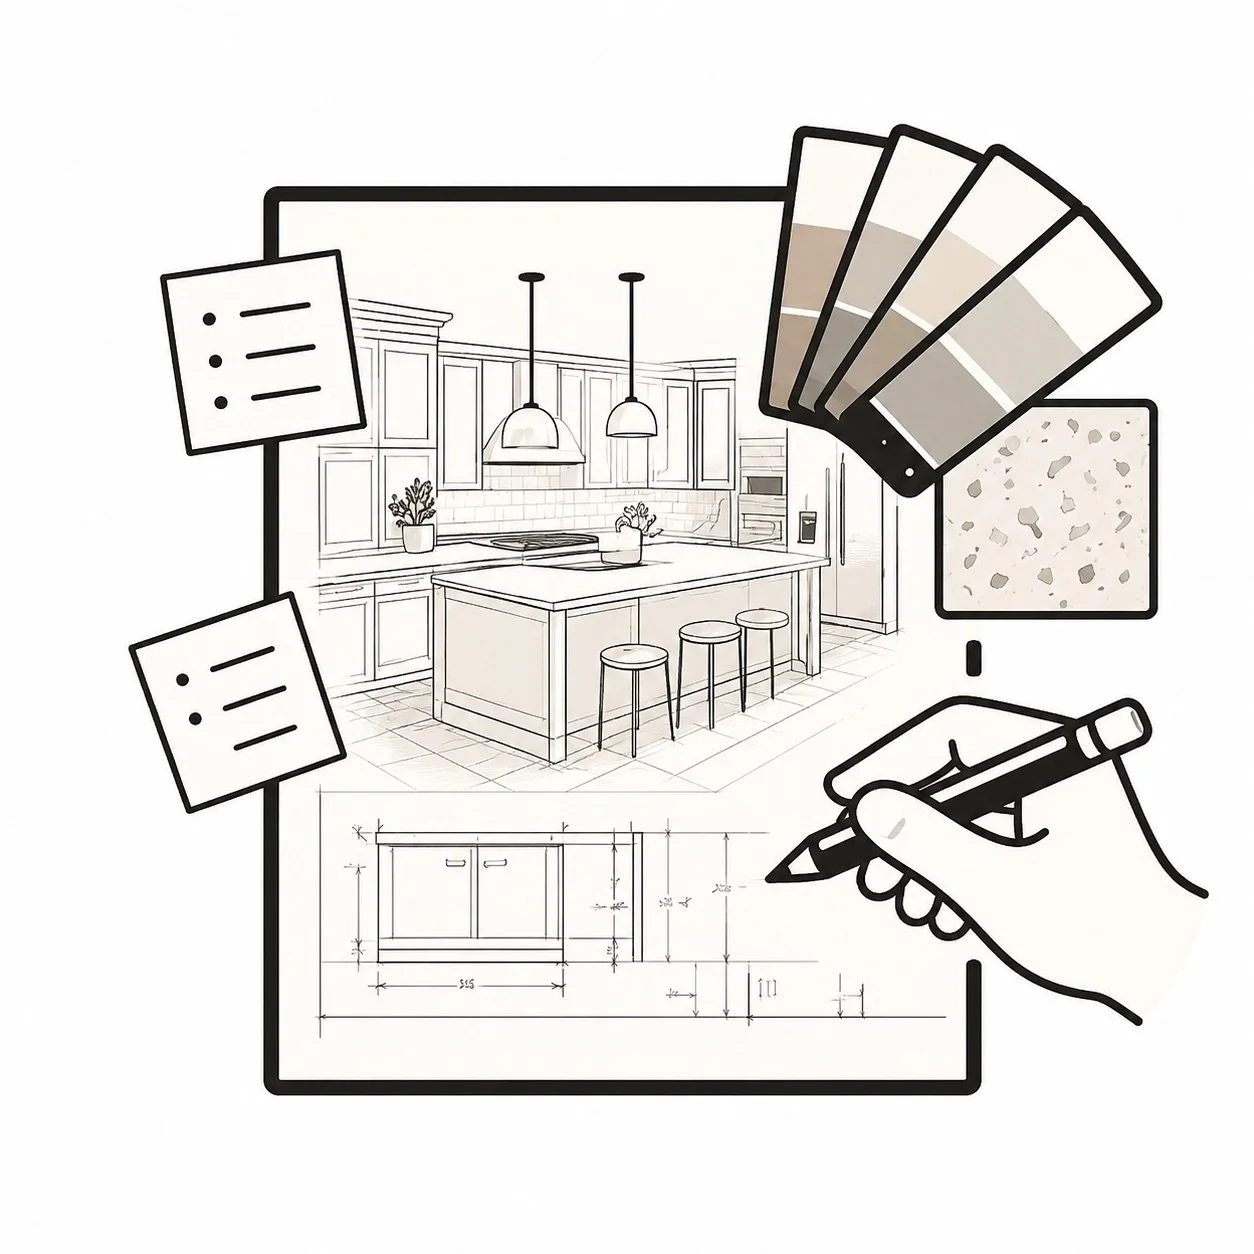
We refine the design through your feedback, making adjustments to layout, materials, and details. This phase allows us to align the design with your vision while optimizing both functionality and overall aesthetics.
03 Design development
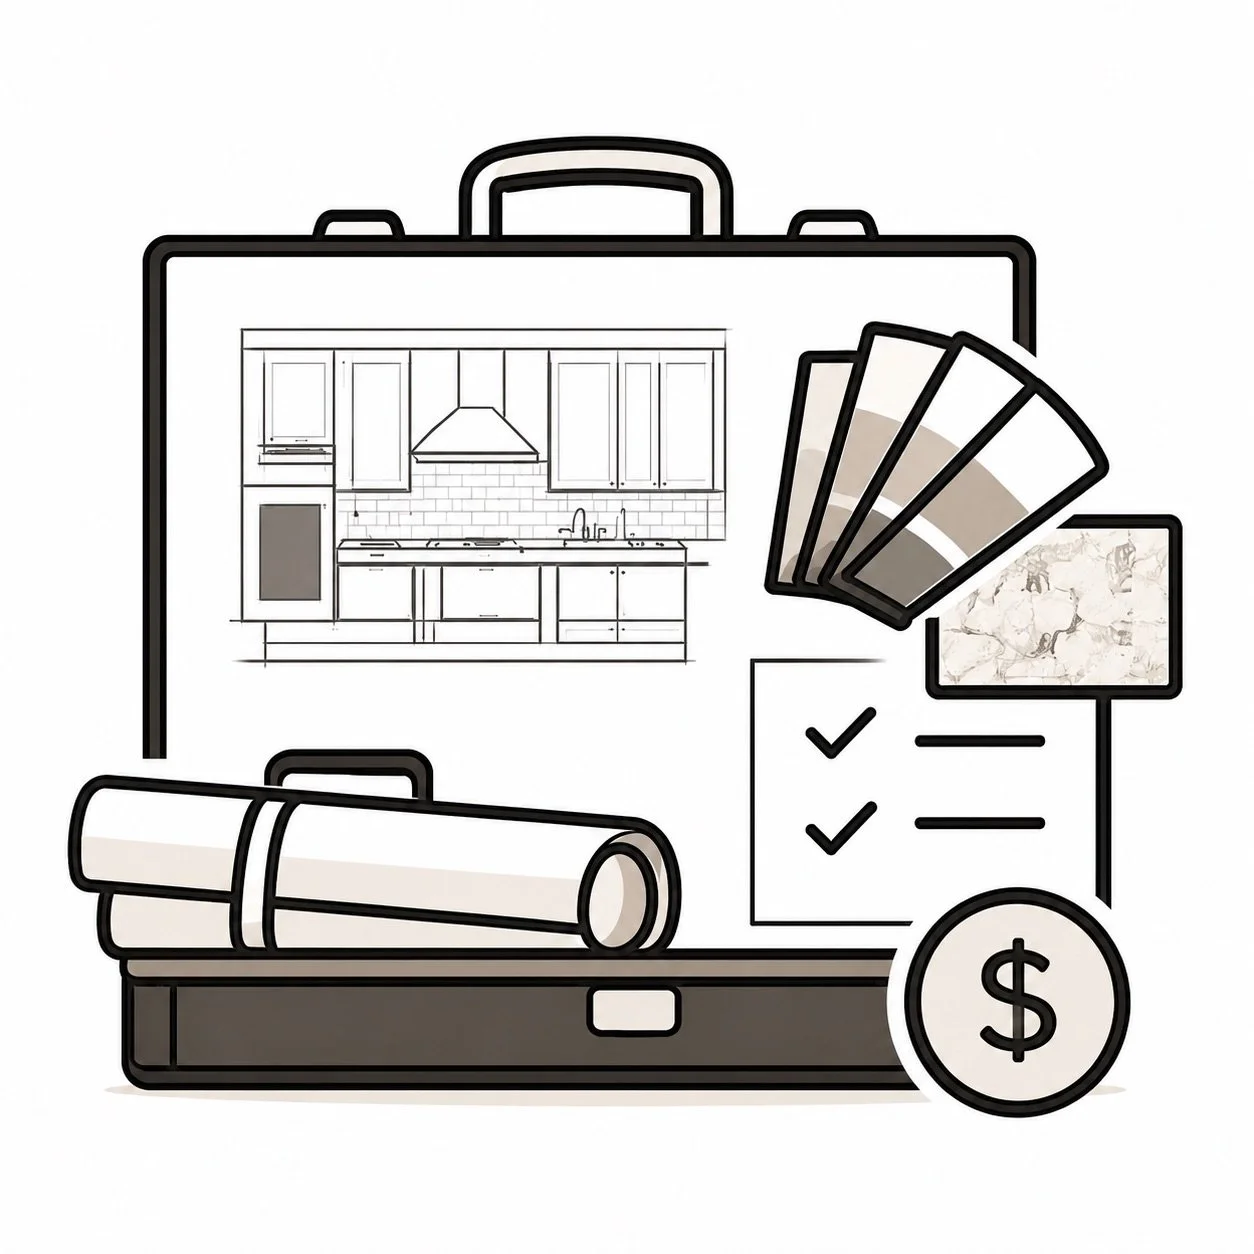
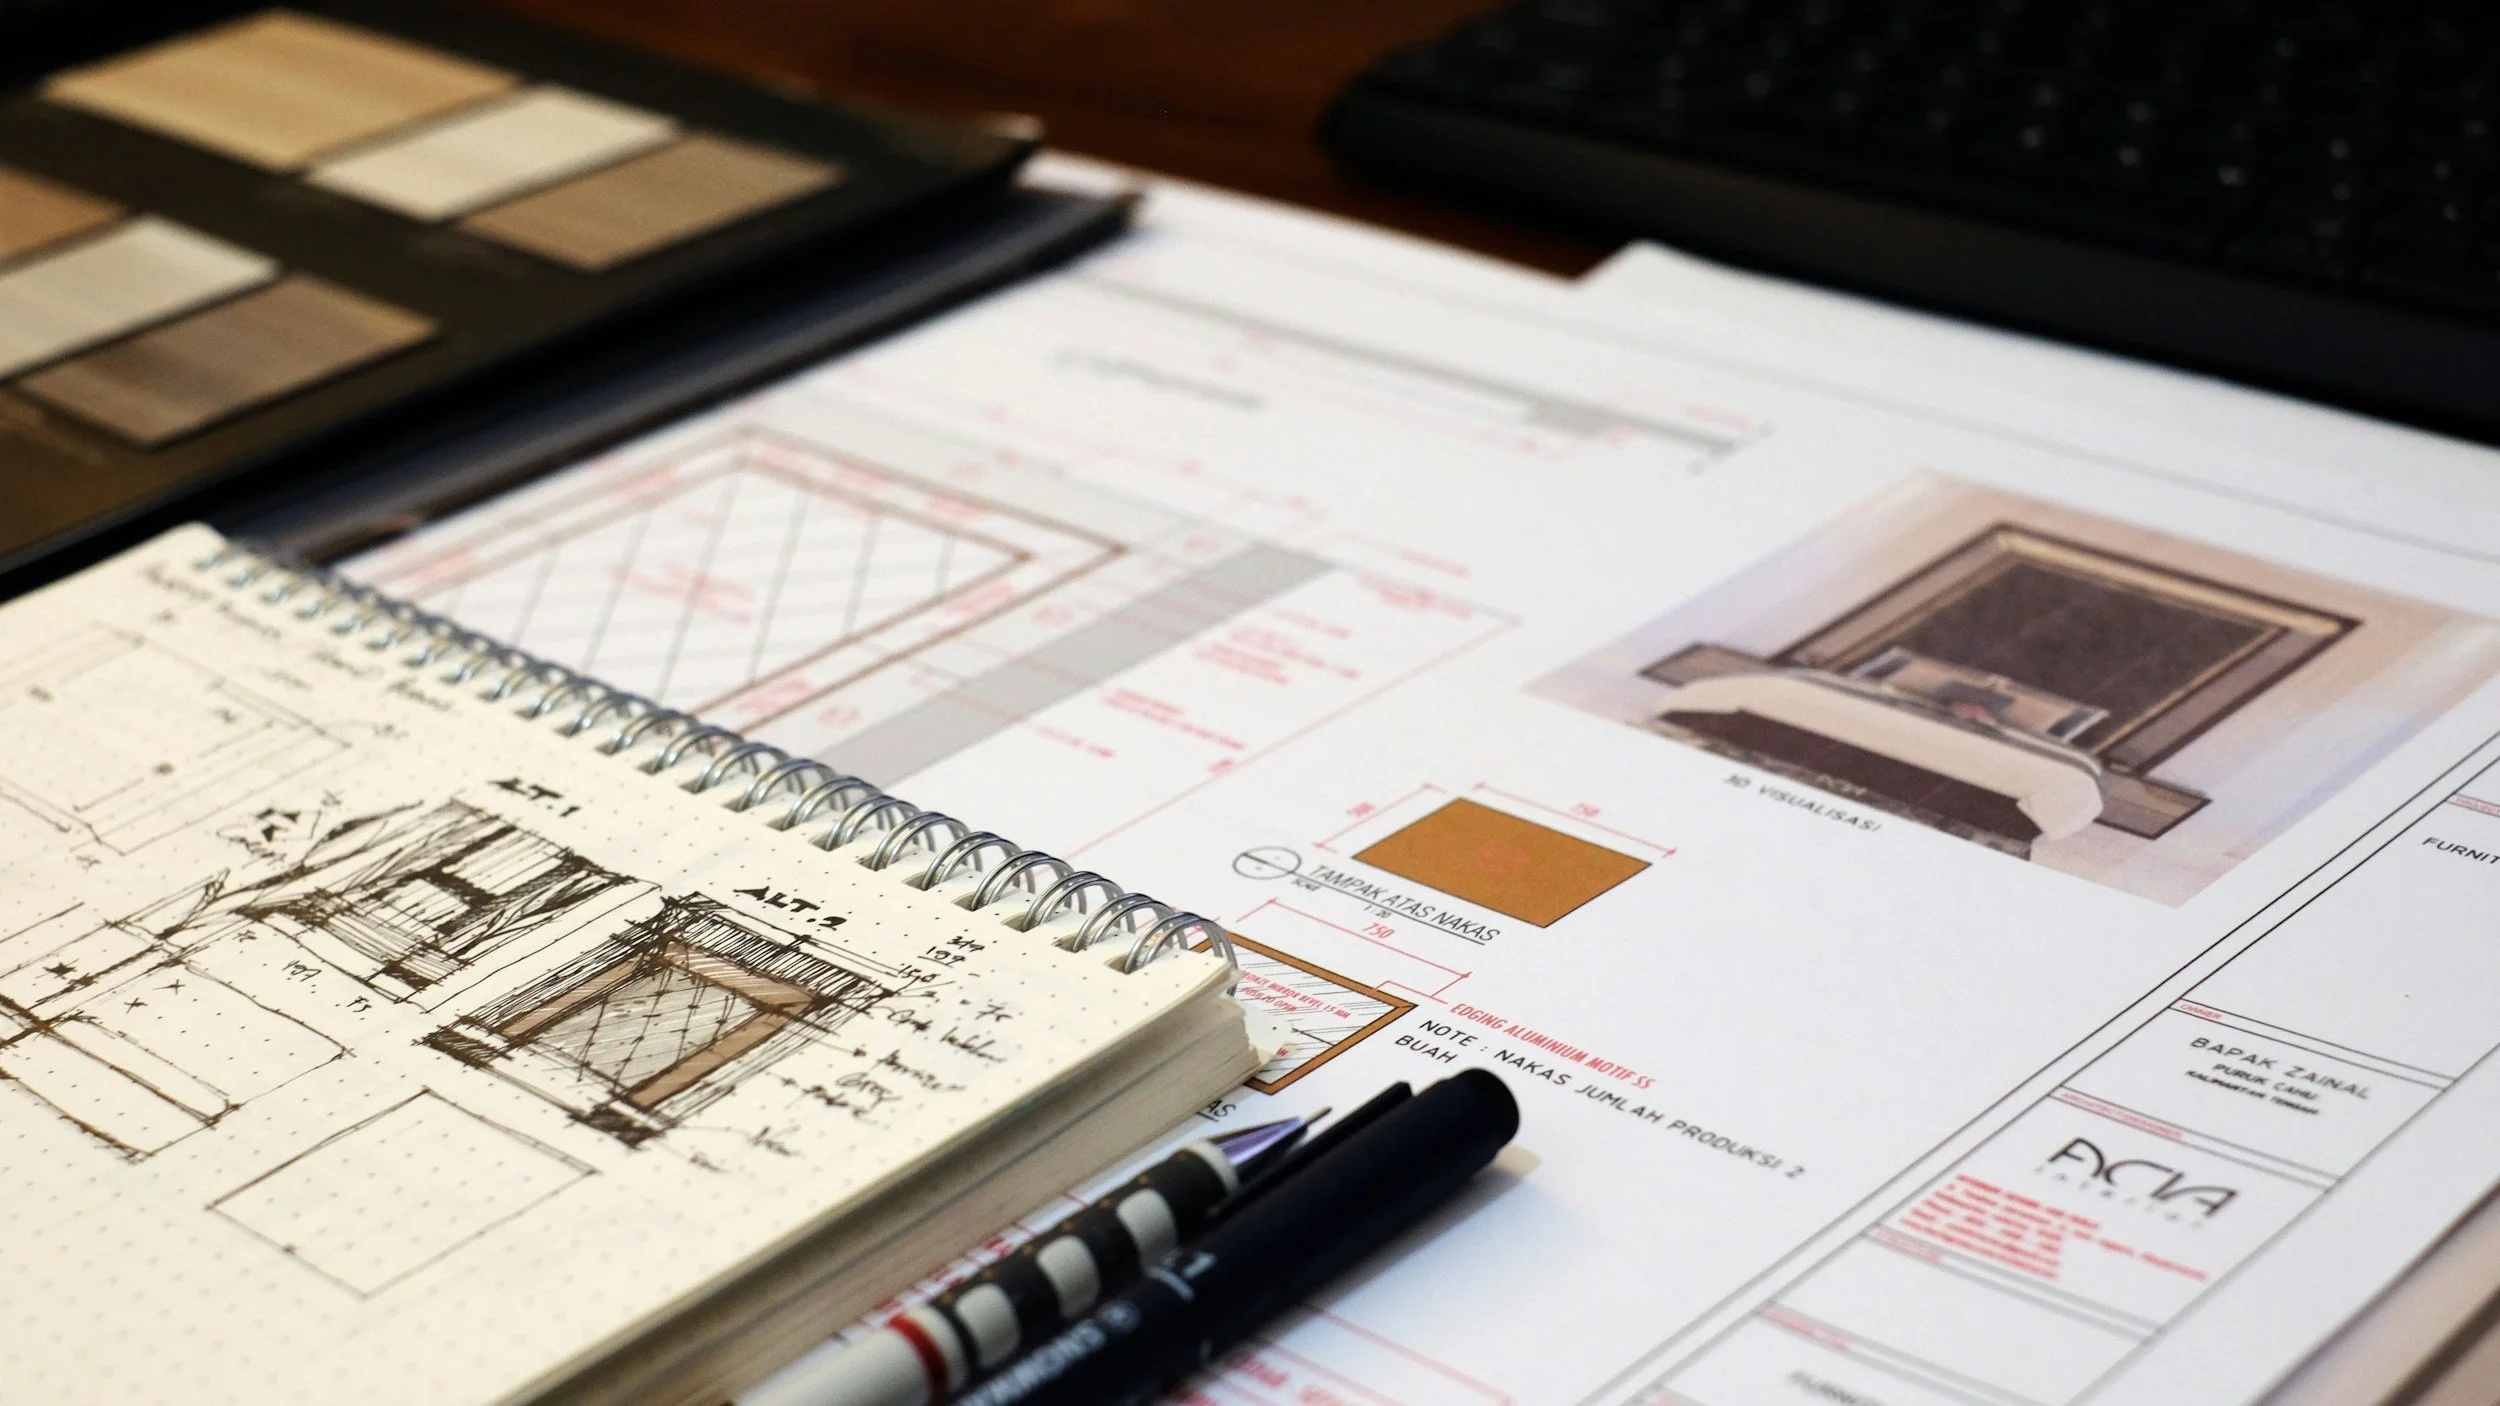
Once everything is finalized, we prepare a complete proposal including final drawings, specifications, and pricing. After your approval, we move forward with ordering and project execution.
04 Final design & proposal
Book an Appointment
Connect with our team for a complimentary design consultation and see how the Leveled cabinetry brings harmony to your entire home.
Frequently Asked Questions (FAQ)
-
No, we provide comprehensive cabinetry solutions for every room in your home or business. We apply the same level of precision and modern design to spaces throughout your environment, including:
Bathrooms & Vanities
Laundry Rooms & Mudrooms
Home Offices
Pantries & Storage
Commercial & Retail Spaces
Outdoor Kitchens & Bar Areas
-
Yes, 100% free! We offer a complimentary initial design consultation and customized 3D layout package. We want you to see your vision and know exact pricing before making any commitment.
-
Rough measurements or photos are helpful for our initial design meeting, but you don't need to worry about being exact. Before any cabinet order is finalized, our team performs a professional, precise site measurement to guarantee a perfect fit.
-
We prioritize speed and precision so your project can move forward.
Full Designs with Quotes: You will receive your completed design packet and pricing within 1 to 3 business days.
Quotes for Stock/Standard Cabinets (No Design Needed): We can typically provide pricing within 1 to 2 business days.
-
Yes! We partner with trusted ‘Buy Now Pay Later’ options like Affirm (integrated directly through our secure invoicing) so you can fund your project on a schedule that works for you.
-
We use premium materials designed for long-lasting quality, choosing the optimal construction method for the cabinet style.
For Traditional Framed Style Cabinets: Our standard construction features robust plywood boxes and solid hardwood frames. Doors include solid hardwood components. To ensure the highest quality painted finishes, we incorporate high-density engineered wood (MDF) center panels to prevent paint from cracking at the seams.
For Modern Euro Style Cabinets: These cabinets are constructed with highly stable, furniture-grade engineered wood cores finished with durable paint or high-pressure laminates for a smooth, contemporary look.
-
Generally, stock cabinetry takes 1 to 2 weeks, while custom and semi-custom options take 3 to 7 weeks. We will give you a precise, current lead time during our design meeting to ensure you can plan accordingly.
-
We do not directly sell countertops, but we have dedicated fabrication partners who work alongside our clients. To simplify the quoting and fabrication process, we share your verified design layouts directly with them. While this streamlines the project, you are under absolutely no obligation to use our partner; you are free to source your countertops independently.
-
Yes. If you prefer to handle the installation yourself or have your own contractor, we can facilitate a "supply-only" purchase. We will deliver the cabinets to your job site along with your completed design and layout documents for installation.
-
We certainly can assist. To keep your project streamlined and accurate, we can provide you with a subcontractor referral list featuring local Austin tradespeople.
Crucially, we ensure that your final design packets and layout information are ready to be shared with these professionals. This allows them to provide you with a highly accurate quote for their services and reduces communication errors. We recommend interviewing several contractors to find the right partner for your installation timeline and budget.